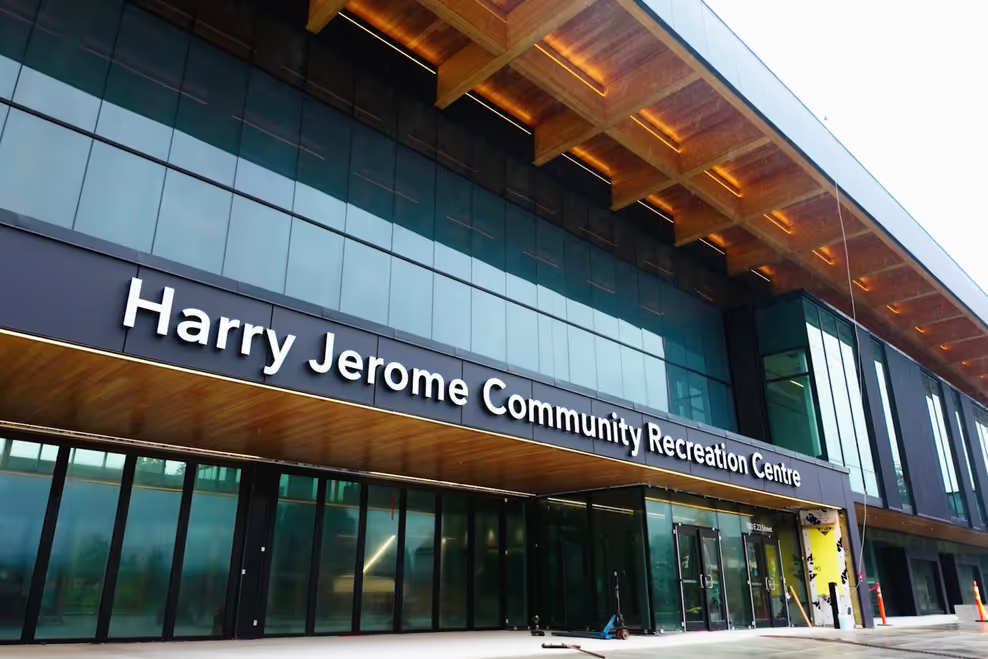
Inside North Vancouver's Newly Opened $230-Million Harry Jerome Community Recreation Centre
More than two decades of planning have led to the opening of the new Harry Jerome Recreation Centre in North Vancouver. The facility is now the largest community recreation centre on the North Shore. It is also one of the biggest of its kind in Metro Vancouver.
The City of North Vancouver officially opened the building this morning. The public was welcomed with tours, live performances, and recreation demonstrations. The nearly 190,000 sq. ft. facility sits in Central Lonsdale.
A Major Investment for a Small City
The recreation centre and the neighbouring Silver Harbour Seniors’ Activity Centre share a combined project budget of $230 million. Together, the two facilities span roughly 328,000 sq. ft., including underground areas. This is a huge undertaking, especially since the City of North Vancouver has just over 60,000 residents.
Mayor Linda Buchanan called the milestone deeply personal for the community. She said the project reflects more than two decades of engagement and determination. In her words:
“I am incredibly proud that after more than 20 years of planning, engagement and determination, the new Harry Jerome Community Recreation Centre is finally open to the residents of North Vancouver.”
From $237 Million to $230 Million: A Complicated Budget History
The project faced controversy during its detailed planning phase about a decade ago. High costs were the main concern at the time. An earlier $237-million plan was paused after the 2018 civic election.
The design was later scaled back to reduce costs to $182 million. A 50-metre competition pool was replaced with a 25-metre pool. The curling rink and second gymnasium were removed, and the building’s overall footprint shrank.
Underground parking was also cut from about 600 stalls to just under half that number. However, pandemic-driven inflation and unexpected soil cleanup pushed costs back up. The final budget landed at $230 million.
When Can the Public Visit?
Some sections of the new complex open for public use starting Monday, July 27. Visitors can expect drop-in and “try-it” style activities during this soft-opening period. Most regular programming will begin in September 2026.
Notably, the aquatic centre will not open until later this fall. This gives the City time to finish testing its advanced pool systems. Meanwhile, the rest of the facility will already be buzzing with activity.
Replacing an Aging Community Landmark
The original Harry Jerome recreation complex sat just across the street. It permanently closed earlier this summer to make way for the new facility’s final preparations. The new building is 52 per cent larger than its predecessor.
That old site will eventually be demolished. In its place, a high-density, mixed-use development is planned. This mirrors a common trend across Metro Vancouver, where aging civic buildings are being redeveloped for denser, mixed-use purposes.
A Complicated Path to Financing
In 2021, the City ended a planned lease deal with Darwin Properties. The agreement, tied to the second phase of the Harry Jerome Neighbourhood Lands, fell through after the developer failed to meet a key financial condition. This deal would have covered a major portion of construction costs.
Despite the setback, earlier land agreements remained intact. These covered rental housing and a seniors’ residential care facility built during phase one. The City then secured short-term loans to finance the new centre independently.
Local firm Smith Bros. & Wilson was chosen to build the complex. Remarkably, this is the same company that constructed the original Harry Jerome centre six decades ago. That continuity adds a meaningful layer of local history to the project.
Architecture Inspired by the North Shore Mountains
Vancouver-based firm HCMA designed the new complex. The team drew inspiration from the surrounding mountain landscape. A wood-coffered lobby ceiling was created to reflect the nearby forests.
Paul Fast, project architect and principal at HCMA, described the centre as a milestone achievement. He explained:
“The Harry Jerome Community Recreation Centre is a generational project that will amplify community building in the City of North Vancouver. It will set new standards for accessibility and social inclusion, ensuring that anyone, regardless of background or ability, will find their place here.”
What’s Inside the New Harry Jerome Recreation Centre
The facility is packed with amenities for every age group. From aquatics to ice sports, the building is designed for year-round community use. Below is a breakdown of its major features.
Aquatic Centre Highlights
The aquatic centre includes four separate pools. A 25-metre, 10-lane lap pool sits alongside a leisure pool featuring a lazy river, spray features, and a toddler play zone. Diving facilities include a three-metre platform, a three-metre springboard, and two one-metre springboards.
Additional wellness features include a family hot pool and an adults-only hot pool. A steam room, dry sauna, and outdoor patio round out the aquatic offerings. Consequently, this section alone could become one of the region’s most popular swim destinations.
The pools also use a low-energy, low-chlorine filtration system. According to the City, this is only the second installation of its kind at a Canadian recreation facility. The gravity-fed drum filtration technology is expected to cut energy and water use by as much as 50 per cent.
NHL-Sized Arena and Sustainable Ice Technology
An NHL-sized arena seats up to 500 spectators. It supports ice hockey, para ice hockey, ringette, public skating, lacrosse, and inline hockey. As a result, the arena is expected to serve a wide range of community sports groups.
Interestingly, the rink includes a built-in energy exchange system. Heat generated while making ice is captured and reused to help warm the pool water. This is made possible through a carbon-dioxide refrigeration system, which is both greener and safer than older methods like ammonia.
Fitness, Community, and Family Spaces
Beyond aquatics and ice sports, the complex includes a full-size gymnasium and fitness gym. There are also eight multipurpose rooms, an indoor walking loop, and an art studio. A community kitchen supports cooking classes and neighbourhood events.
Spaces for preschool, early-years, and youth programming are also included. A cafe operated by Nomad is planned for the commercial retail unit. Additionally, expansive common areas and circulation spaces can host larger community gatherings.
One standout feature is the atrium’s indoor slide. It lets children, and adults, travel from the second floor to the first. This playful design element sits alongside the main staircase as a fun alternative route.
Outdoor Amenities and Parking
Outdoor features include fitness spaces, a new skate park, and a nature play area. A children’s playground and multi-sport court are also available. Together, these spaces extend the centre’s appeal well beyond its indoor programming.
Below the building sits an underground parkade for 270 vehicles. This is a notable reduction from earlier plans, but it still supports significant daily traffic. Given the site’s location near Highway 1, parking access was clearly a key design consideration.
Expecting High Demand in the First Months
Heather Turner, director of the City’s recreation commission (NVRCC), expects heavy early demand. During a media briefing, she noted the building’s visibility from Highway 1 has already generated public curiosity. She explained:
“In the early days, everybody’s going to want to come here. A lot of people have been passing by it during the construction phase because it’s very prominent from Highway 1. So I’m sure in the first months it’s going to be very, very busy with people from across the region.”
However, Turner emphasized the facility’s core purpose. She stated plainly that the centre is “first and foremost” intended for North Vancouver residents. Even so, she acknowledged that people often travel for standout recreation amenities.
She predicted the aquatics centre would attract regional visitors due to its unique features. Meanwhile, the arena’s accessibility is also expected to drive additional bookings. Turner added:
“Our arena is going to have the most accessible arena surface so I’m sure we’re going to see many more requests to use our arena.”
A Facility Built for Multiple Communities
Barbara Pearce, the City’s deputy chief administrative officer, oversaw the project alongside other major capital initiatives. She explained that North Vancouver’s recreation centres function as a connected system. Because of this, residents across municipalities can access shared facilities.
Pearce noted that the aquatic centre, arena, and fitness gym will likely draw the widest geographic reach. Other rooms and programs, meanwhile, are designed with local neighbourhoods in mind. She summarized the balance this way:
“Some of the other spaces are really more community or neighbourhood focused. But we know that just due to the size and the amenity and the opportunities that this centre provides that it’s going to be both. So it’s certainly going to go beyond residents.”
Lessons From Other Recreation Centres
Architect Paul Fast pointed to usage trends seen at other newly built facilities. Typically, demand spikes in the first few years after opening. Eventually, usage settles into a steadier long-term pattern. He noted:
“We typically see sort of an increased level of usage for the first one to three years and then it sort of settles down into the more regular pattern of usage that we see for the long term duration of the facility.”
HCMA’s portfolio includes several recognizable Metro Vancouver projects. These include the Rosemary Brown Recreation Centre in Burnaby and the Minoru Centre for Active Living in Richmond. Other notable works include Hillcrest Centre, Killarney Pool, and River District Community Centre in Vancouver.
Accessibility at the Core of the Design
The Harry Jerome Recreation Centre is pursuing gold certification through the Rick Hansen Foundation Accessibility Certification program. This reflects a deliberate design philosophy centred on inclusion. Consequently, accessibility features appear throughout the entire building.
Ramps lead into the leisure pool, family hot pool, and lap pool. A lift also provides access into the adults-only hot pool. Fully accessible change rooms and washrooms include adult-sized change tables and lift mechanisms.
The building also includes wide circulation routes and high-contrast signage. Braille signage, a tactile directory, and a hearing loop further support inclusive access. Seating is placed along longer corridors for added comfort.
Even the community kitchen was designed with accessibility in mind. Work surfaces, a sink, and a cooktop are installed at accessible heights. Taken together, these details reflect a facility built for genuinely universal use.
A Focus on Environmental Sustainability
The facility has been certified under the Canada Green Building Council’s Zero Carbon Building Design Standard. According to the City, the new centre will use 53 per cent less energy than comparable buildings. This is achieved through a heavily insulated envelope and abundant natural daylight.
Water and rainwater reuse systems also support the building’s environmental goals. Combined with the new pool filtration and ice rink technologies, sustainability is woven into nearly every system. As a result, the centre stands as a model for future civic construction in the region.
Public Art Throughout the Building
Five public art pieces are featured across the complex. Artist Yared Nigussu created “At the Heart of It,” a mural depicting community members in the main stairwell. He also created “Mighty Jerome,” a portrait of Harry Jerome displayed in the atrium.
Jill Anholt’s suspended stainless-steel sculpture, “Transcendent,” draws inspiration from perseverance and the shapes of running tracks, courts, and ice rinks. Meanwhile, Angela Paul created a handwoven wall hanging titled “Nest of the Thunderbird.” This piece reflects the histories of the Squamish and Tsleil-Waututh First Nations.
Paul also collaborated with Aaron Nelson Moody on “Two-Headed Thunderbird,” a glass mural near the aquatics centre. The artwork uses traditional Coast Salish weaving patterns. Together, these installations root the building firmly in its local cultural context.
Honouring the Legacy of Harry Jerome
The complex continues to carry the name of Harry Jerome, a celebrated Canadian athlete. Jerome moved to North Vancouver at age 12 and attended North Vancouver High School. He later became an internationally recognized track-and-field star.
Jerome set numerous world records and represented Canada at the 1960, 1964, and 1968 Summer Olympics, winning a bronze medal. After retiring from competition, he advocated for youth sports and improved athlete funding. He also pushed for greater diversity in television and was appointed to the Order of Canada.
What’s Next for North Vancouver’s Waterfront
The City is also planning a new harbour swimming deck along the Lonsdale waterfront. The site sits just west of the SeaBus maintenance facility and terminal. If timelines hold, the $21-million project could open as early as summer 2027.
Most of the funding will come from Swim Drink Fish, a national charity. The donation is being made possible through Canada’s Weston family, known for their ownership of the Loblaws grocery empire. Together, these projects signal continued investment in North Vancouver’s public recreation spaces.
Final Thoughts
The new Harry Jerome Recreation Centre represents more than two decades of planning, negotiation, and community input. Despite budget challenges and design changes along the way, the finished facility offers something rare: a large-scale, accessible, and sustainable community hub. As programming ramps up through the fall, residents across the North Shore will finally get to experience the results firsthand.