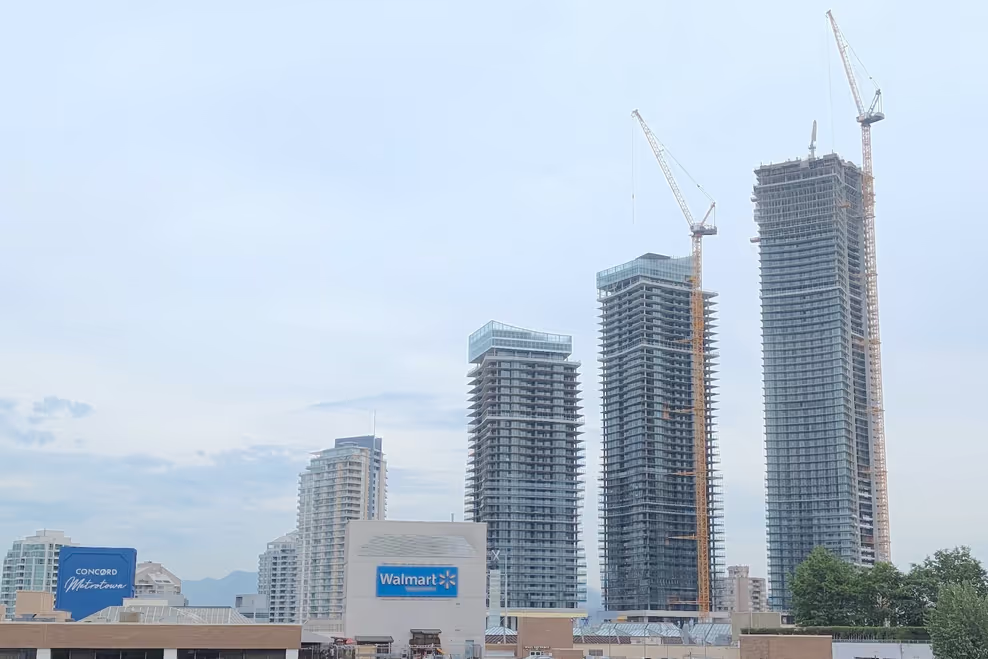
Metro Vancouver's Tallest Building Is Just Weeks Away in Metrotown
Concord Pacific’s Sky House tower is about to make history. Within the coming weeks, this rising skyscraper in Burnaby’s Metrotown district will surpass 708 feet (216 metres) in height. That milestone will make it Metro Vancouver’s tallest building, overtaking the current record holder, Two Gilmore Place.
The achievement marks a major turning point for the region’s skyline. Sky House is not just growing taller by chance — it is the centerpiece of one of the largest mixed-use redevelopments in the Lower Mainland. As a result, its rise to the top has been watched closely by residents, developers, and city planners alike.
Sky House Timeline: From Groundbreaking to Record-Breaking Height
Construction on Sky House first began in early 2022. Since then, crews have steadily poured concrete floor plates, pushing the tower closer to its final form. In late October 2026, the building is expected to top out at its rooftop, reaching an ultimate height of 748 feet (228 metres) across 65 storeys.
That final height will place Sky House about 40 feet (12 metres) above Two Gilmore Place in Brentwood. Interestingly, Two Gilmore Place itself only claimed the title of tallest building in 2023. Before that, the Park Hyatt Vancouver tower, formerly known as Shangri-La Vancouver, held the record at 659 feet (201 metres).
In other words, Metro Vancouver’s tallest building title has changed hands quickly in recent years. Two Gilmore Place will hold the record for roughly three years before Sky House takes over later this summer. However, experts believe Sky House could keep its crown for a decade or longer.
Several taller towers have been proposed nearby, including projects in the Metrotown area, Burnaby’s Lougheed district, and Downtown Vancouver. Still, none of these are close to breaking ground. Lengthy permitting timelines and challenging market conditions mean construction likely remains years away for any competitor.
Beyond its structural height, Sky House also benefits from its elevated location. Its geodetic height — the combined elevation of the land and the building itself — will reach an impressive 1,181 feet (360 metres). Remarkably, that is only 33 feet (10 metres) shorter than nearby Burnaby Mountain.
Part of a Larger Concord Pacific Vision
Sky House is only one piece of a much bigger puzzle. It stands alongside two other towers as part of the first phase of Concord Metrotown, a major redevelopment of the northeast corner of the Metropolis at Metrotown mall property. Concord Pacific expects this entire first phase to reach full completion in 2027.
The other two towers in this phase have already reached their own milestones. The centre tower, standing 45 storeys tall, and the west tower, at 33 storeys, both topped out earlier this year. Together, all three towers represent approximately 1.2 million square feet of building space.
This first phase alone will bring around 1,400 strata condominium homes to the neighborhood. That includes 662 units inside Sky House, 429 units in the centre tower, and 293 units in the west tower. Although residents have not yet moved in, some show-ready units already offer a glimpse of what’s to come.
For instance, several completed homes on the 13th floor of the west tower have been fully furnished. These act as real, in-building showrooms rather than off-site display suites. Consequently, the developer now offers hard hat tours to serious prospective buyers who want an authentic preview.
Inside the Homes: Solariums, Comfort, and Everyday Living
One standout feature inside these units is the wraparound solarium along the edge of each floor plate. When the exterior windows retract, the solarium functions much like an open-air patio. Meanwhile, floor-to-ceiling retractable glass doors let residents merge the space with their main living area whenever they choose.
Because both spaces sit on the same level, the transition feels seamless. There is no raised ledge separating the indoor living room from the solarium. Additionally, overhead heaters allow for all-season comfort, so residents can use the space comfortably even during cooler months.
Even when every window is closed, narrow air gaps between the frames still permit some airflow. As a result, the solarium feels far more sheltered than a typical outdoor patio. Still, it does not function as a fully enclosed indoor room, striking a useful middle ground between the two.
A Massive Amenity Package Anchors the Community
All three towers share a common podium base, and much of that base is dedicated to resident amenities. A 66,000-square-foot rooftop level, known as the Sky Park, sits above the podium. This space will include a large outdoor swimming pool, a spa and lounge area, and multiple barrel saunas.
Families will also find plenty to enjoy on this level. There’s a children’s water park, a dedicated playground, and even a mini golf course. Furthermore, the Sky Park includes a tea house, landscaped gardens, a water garden, and a dog park with an on-site pet grooming facility.
Fitness-focused residents have options too, with both indoor and outdoor fitness areas built into the design. On top of that, 6,000 square feet of indoor amenity space will house an entertainment lounge and a co-working area. A 400-metre looping running and walking track wraps around the entire Sky Park perimeter.
One of the most eye-catching design elements sits at the western end of this level. A roughly four-storey glass dome forms an enclosed conservatory space filled with greenery. Its shape draws inspiration from a Russian jewelled Fabergé egg, and about half of the structure extends below the main floor plate, making it visible from the street.
Terry Hui, CEO of Concord Pacific, explained the thinking behind these expansive shared spaces. “We’re seeing more multi-generational families choosing our Burnaby communities,” he told Daily Hive Urbanized. “Our convertible solariums provide flexible, expanded living space within each home, while shared amenities and community spaces give families places to gather and connect. Together, they allow different generations to live independently while staying close to one another.”
This scale of amenity investment is only possible because of the sheer number of future residents. More than 2,000 people are expected to eventually call these three towers home. Naturally, that critical mass creates economies of scale that smaller developments simply cannot match.
Bike Parking, Retail, and Everyday Convenience
One level below the Sky Park sits a 47,000-square-foot secured bike parking facility. Unlike typical bike storage rooms, however, this space also functions as an amenity hub in its own right. It includes a bike gear room, a bike wash station, and a large spin studio for residents who want an indoor workout option.
There is also a gaming lounge and additional seating areas built into this level. Natural light wells connect down from the Sky Park above, brightening the entire floor. Meanwhile, wide, bike lane-style pathways let residents ride safely across the level toward dedicated bike elevators.
At ground level, nearly 30,000 square feet of retail and restaurant space spans 13 commercial units. These units range from about 1,100 square feet to more than 6,000 square feet, and some feature notably high ceilings. They will front onto Kingsway, Nelson Avenue, and new internal streets within the property.
So far, no confirmed tenants have been announced for these commercial spaces. Even so, the frontage along Kingsway positions these units for strong future foot traffic. Once the towers welcome residents, this retail strip should become a busy everyday destination.
What’s Next for Concord Metrotown and the Wider Site
Future phases of Concord Metrotown will expand westward. Plans call for redeveloping the mall’s remaining surface parking lot along Kingsway, as well as the former Toys ‘R’ Us and Sears department store wing. Burnaby City Council approved these later phases back in 2023.
In total, five additional towers are planned, ranging between 40 and 60 storeys in height. These future buildings will include a broader mix of uses, adding more than 2,200 additional homes. That total combines both strata condominiums and secured purpose-built rental housing, spanning both market and below-market rates.
The plans also include a significant commercial-only tower featuring hotel and office space. Alongside it, more ground-level retail and restaurant space is expected, including a new major mall entrance. However, construction on these later phases has not yet begun.
The story behind this land stretches back over a decade. In 2015, Sears Canada sold roughly nine acres at the mall’s northeast corner to Concord Pacific amid its own financial struggles. That parking lot land has since become the foundation for the entire Concord Metrotown project.
Meanwhile, La Caisse, formerly known as Ivanhoe Cambridge, still owns the remaining 35-acre footprint of the Metropolis at Metrotown mall. The company holds long-term plans to eventually redevelop the indoor mall and its surrounding parking areas as well.
Ultimately, this vision aligns with Burnaby’s designated Metrotown Downtown area. City planners imagine a high-density, mixed-use district organized around a brand-new street grid. Extensive retail, dining, and commercial space would anchor the ground floors throughout the neighborhood.
La Caisse remains in the early stages of shaping a master plan for this gradual, decades-long transition. Some concepts involve keeping a smaller portion of the existing mall intact. Other concepts propose building an entirely new, smaller indoor mall within the redeveloped property.
According to La Caisse, the existing mall will likely remain largely intact until shortly after the midpoint of this century. That timeline depends partly on when long-term leases held by major anchor tenants come to an end. Therefore, any major transformation of the broader site remains a long-term prospect.
The Bigger Picture for Burnaby’s Skyline
In many ways, Concord Metrotown’s first phase offers an early preview of what could eventually unfold across the rest of this massive shopping centre site. Sky House, alongside its two sibling towers, shows how density, amenities, and lifestyle design can come together in one place.
For now, though, all eyes remain on the coming weeks. As additional floor plates are poured, Sky House will officially claim its place as Metro Vancouver’s tallest building. Later this October, when it tops out completely, the tower will cement Burnaby’s Metrotown neighborhood as home to the region’s new urban pinnacle.